
Address
10 Bent Oak Ct, Danville, CA
Price
$ 3,450,000
Property Attributes
- ID#41144300
- TypeSingle Family
- Listing Status Pending
- CountyContra Costa
- CityDanville
- NeighborhoodBlackhawk C. C.
- Zip94506
- StyleCustom Traditional
- Year Built1985
- Price$ 3,450,000
- Bedrooms4
- Full Bathrooms3
- Half Bathrooms1
- Sqr Footage4541
- Lot Size0.57 Acres
Data Source:
Bay East MLS, CCAR MLS, or bridgeMLS
Property Description
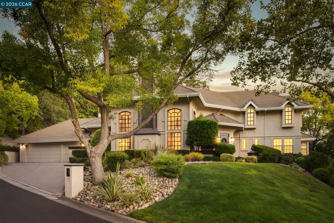
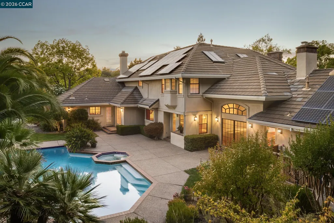
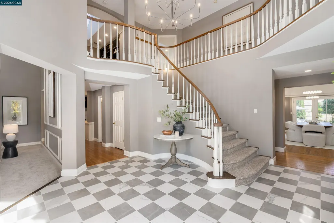
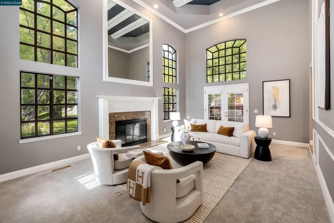
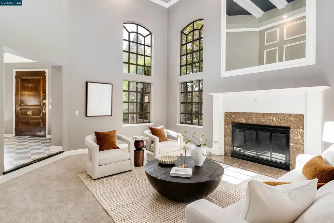
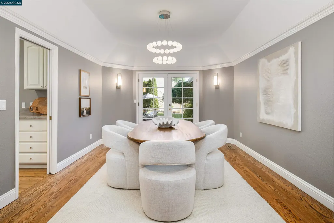
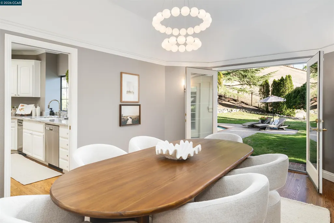
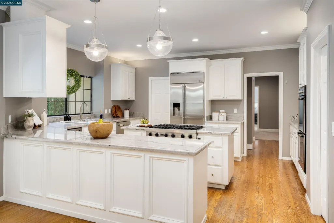
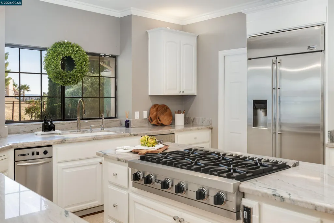
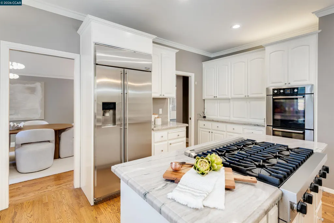
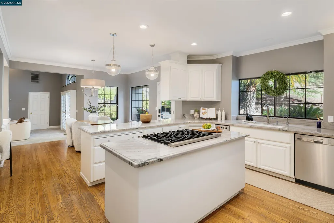
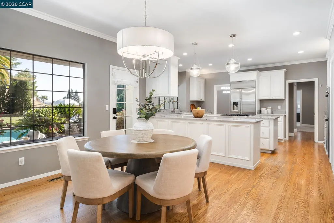
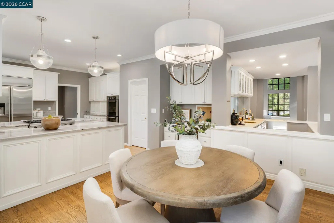
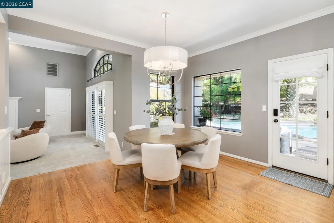
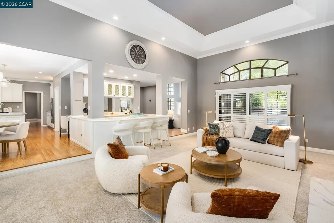
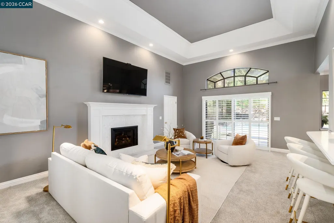
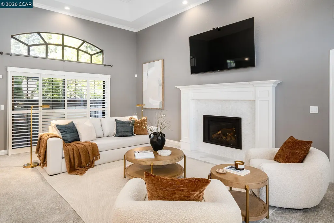
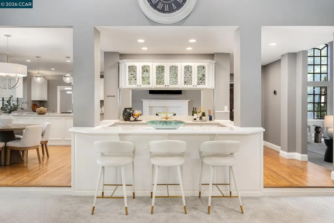
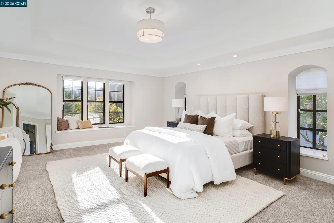
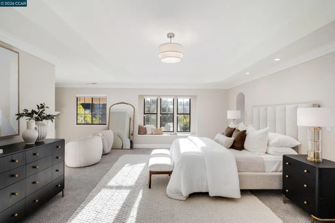
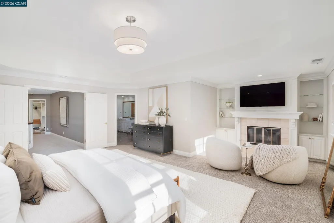
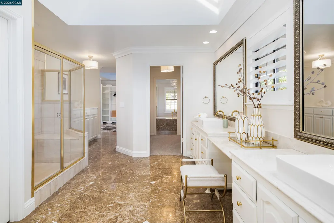
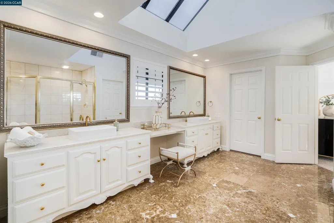
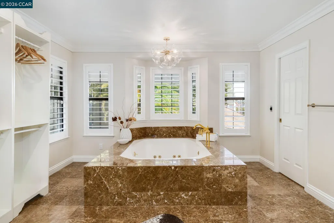
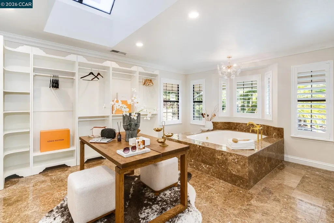
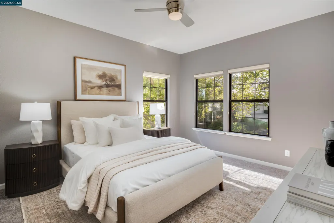
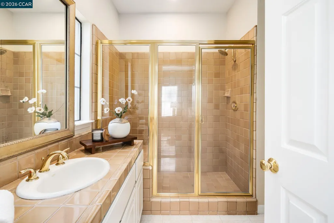
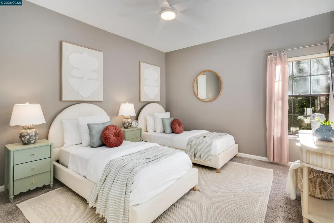
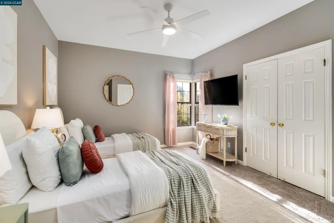
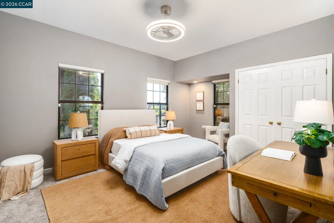
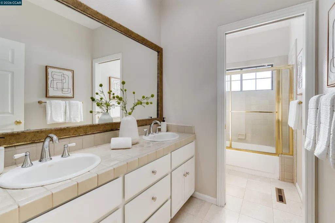
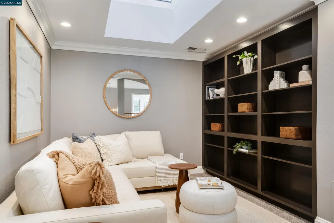
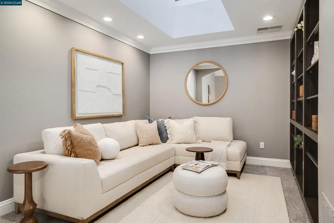
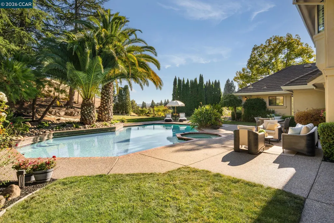
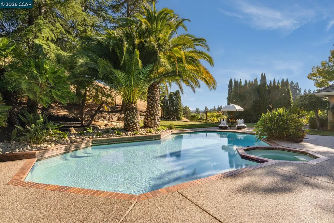
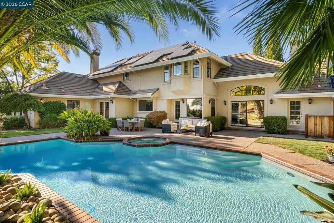
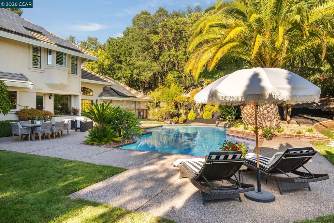
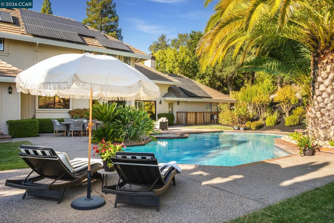
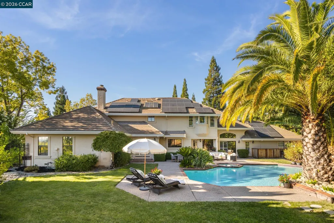
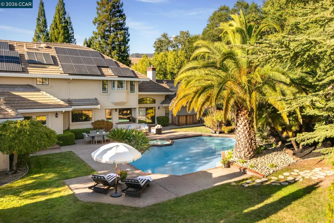
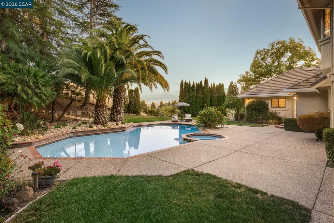
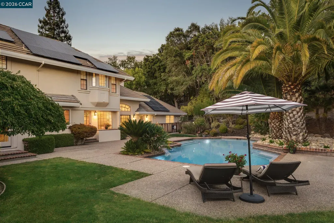
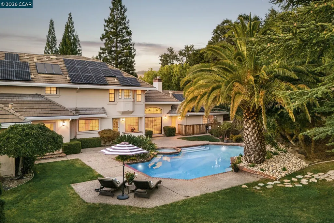
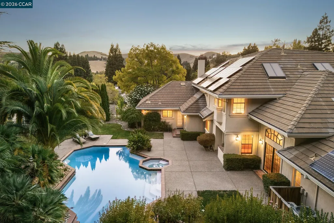
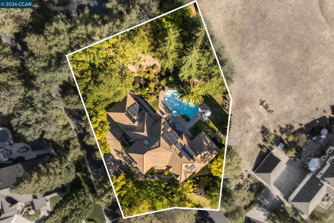
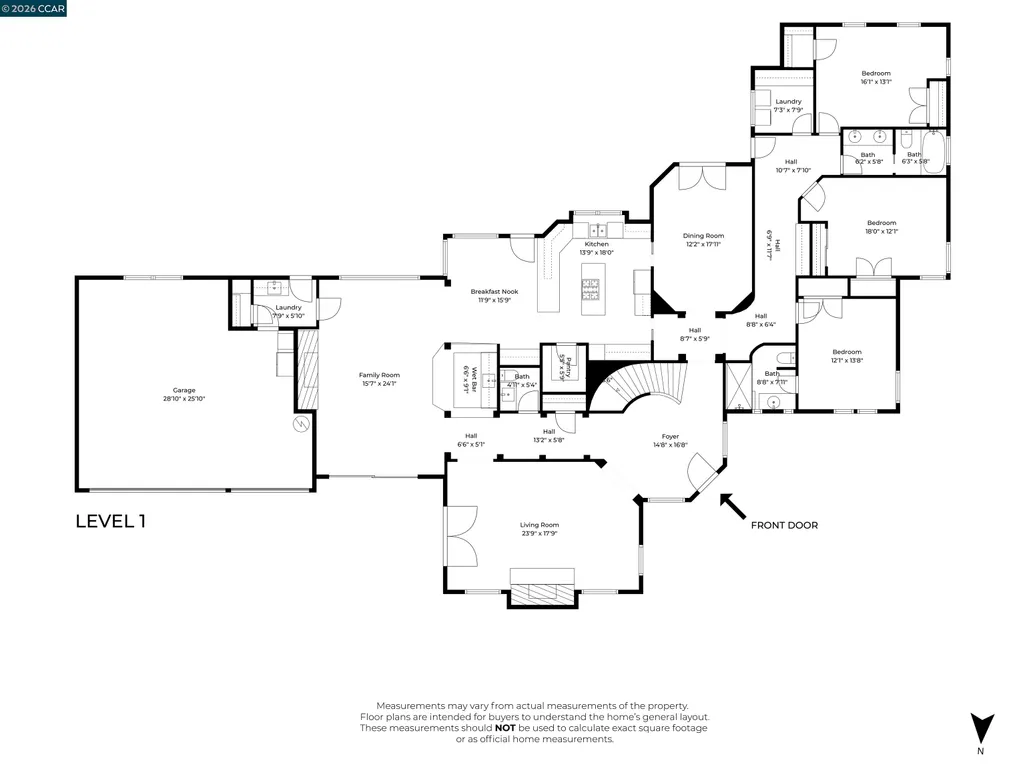
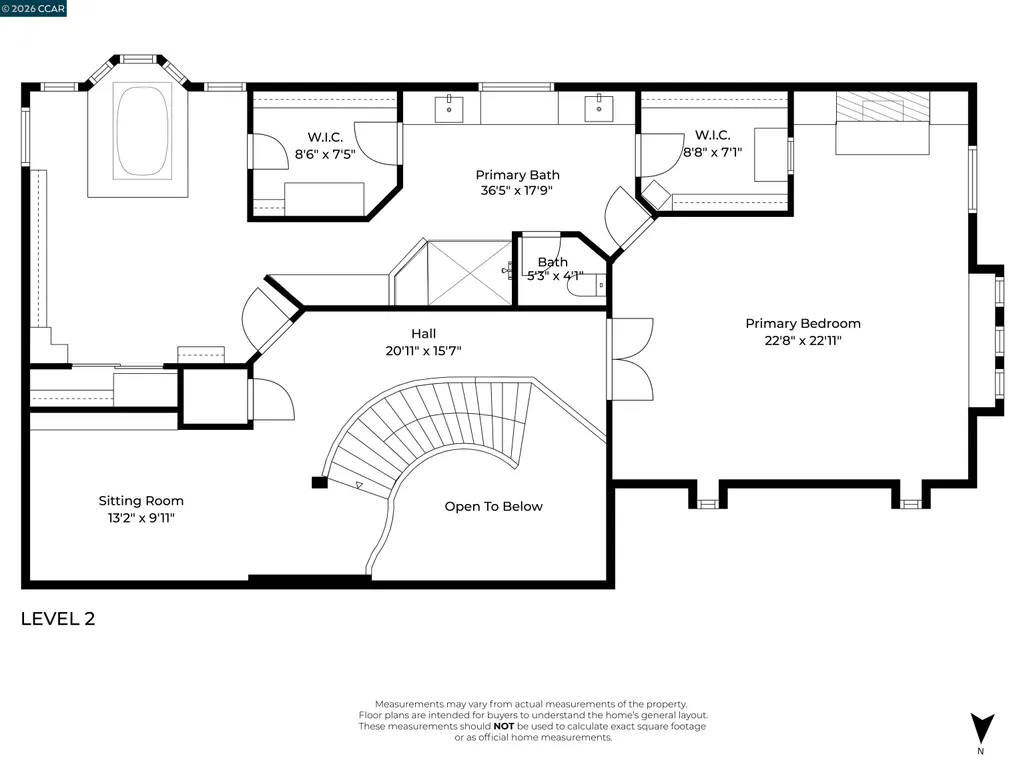
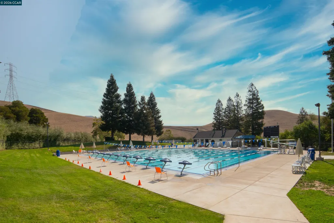
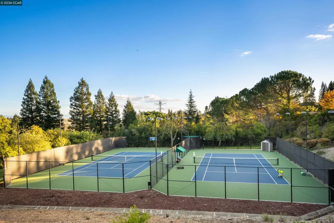
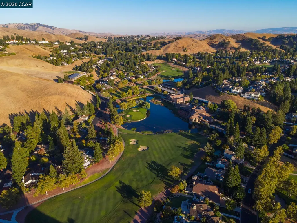
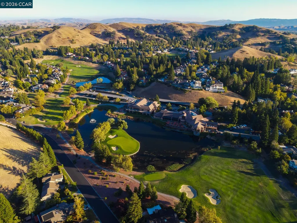
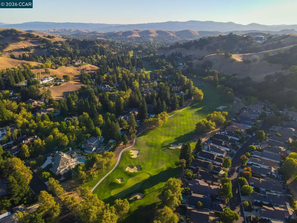
Stunning custom home situated on a .57-acre corner lot in the exclusive gated community of Blackhawk Country Club. Exceptionally private with no rear neighbors, this 4,541-square-foot residence offers an owned solar system, beautifully updated living spaces, soaring ceilings, and hardwood flooring. Designed for both comfortable everyday living and effortless entertaining, the home features spacious, light-filled common areas with seamless indoor/outdoor living and outdoor access from every main gathering space. The living room opens to its own private courtyard, creating an intimate outdoor retreat and extending the living space beyond the interior. At the heart of the home, the gourmet chef’s kitchen showcases quartzite countertops, an abundance of cabinetry, and premium built-in stainless steel appliances, including Bosch double ovens, a luxurious Miele dishwasher, Viking 6-burner cooktop, and more. A full bar provides the perfect finishing touch for entertaining family and friends. Privately positioned on the upper level, the expansive primary suite with fireplace overlooks the tranquil backyard and offers a peaceful retreat from the rest of the home. The primary bath is complemented by an oversized closet/ dressing room, providing exceptional space and functionality. Upstairs, a cozy and versatile bonus area with built-in shelving offers the perfect setting for an additional hangout space, study, reading nook, or home office. Three spacious secondary bedrooms complete the home, including one with an ensuite bath. Step outside to a serene backyard framed by mature trees, creating a peaceful and picturesque setting. Lush lawns, expansive patios, and a sparkling pool and spa provide multiple spaces to relax, gather, dine, and entertain while enjoying the home’s exceptional privacy. Experience Blackhawk Country Club living at its finest, with two golf courses, two clubhouses, fitness facilities, tennis courts, and much more—all within one of the area’s most sought-after gated communities.
| Price History | |
|---|---|
| 8/7/2026 | Listed $3,450,000 |
General Features
| Living Area | 4541 |
|---|---|
| Sewer | Public Sewer |
| Heating | Zoned |
| Cooling | Central Air |
| Roof | Tile |
| Appliances | Dishwasher,Double Oven,Gas Range,Refrigerator,Trash Compactor |
| HOA Fee | 210 |
| Garage Spaces | 3 |
| Association Fee Includes | Management Fee,Security/Gate Fee |
| Architectural Style | Custom,Traditional |
| Pool Features | Gas Heat,In Ground,Pool/Spa Combo,Outdoor Pool |
| Construction Materials | Stucco |
| Year Built | 1985 |
| Electric | Photovoltaics Seller Owned |
| Stories Count | 2 |
| Levels | Two Story |
| Property Subtype | Detached |
| Assoc Fee Paid Per | Monthly |
| County | Contra Costa |
| New Construction | false |
| Property Type | Residential |
| Association Amenities | Greenbelt,Playground,Gated,Dog Park |
| HOA | true |
| Subdivision Name | Blackhawk C. C. |
| Garage Y/N | false |
| Total Rooms | 13 |
| Full Baths | 3 |
| Status | Pending |
| Directions | Blackhawk Dr - Blackhawk Meadow Dr - Bent Oak Ct |
| City | Danville |
| Association Name | BLACKHAWK HOA |
| High School District | San Ramon Valley (925) 552-5500 |
| MLS Area | Listing |
| Lot Size Square Feet | 24700 |
| Property Condition | Existing |
| Standard Status | Pending |
| Elementary School District | San Ramon Valley (925) 552-5500 |
Interior Features
| Interior Amenities | Family Room,Formal Dining Room,Breakfast Bar,Breakfast Nook,Counter - Solid Surface,Pantry,Updated Kitchen,Wet Bar |
|---|---|
| Flooring | Hardwood Flrs Throughout,Tile,Carpet |
| Total Fireplaces | 3 |
| Fireplace Features | Family Room,Living Room,Master Bedroom |
| Air Conditioning Y/N | true |
| Heating Y/N | true |
| Fireplace Y/N | true |
| Laundry Features | Laundry Room,Cabinets,Sink |
| Total Bedrooms | 4 |
| Kitchen Features | Breakfast Bar,Breakfast Nook,Counter - Solid Surface,Stone Counters,Dishwasher,Double Oven,Eat-in Kitchen,Disposal,Gas Range/Cooktop,Kitchen Island,Pantry,Refrigerator,Trash Compactor,Updated Kitchen,Wet Bar |
| Total Baths | 4 |
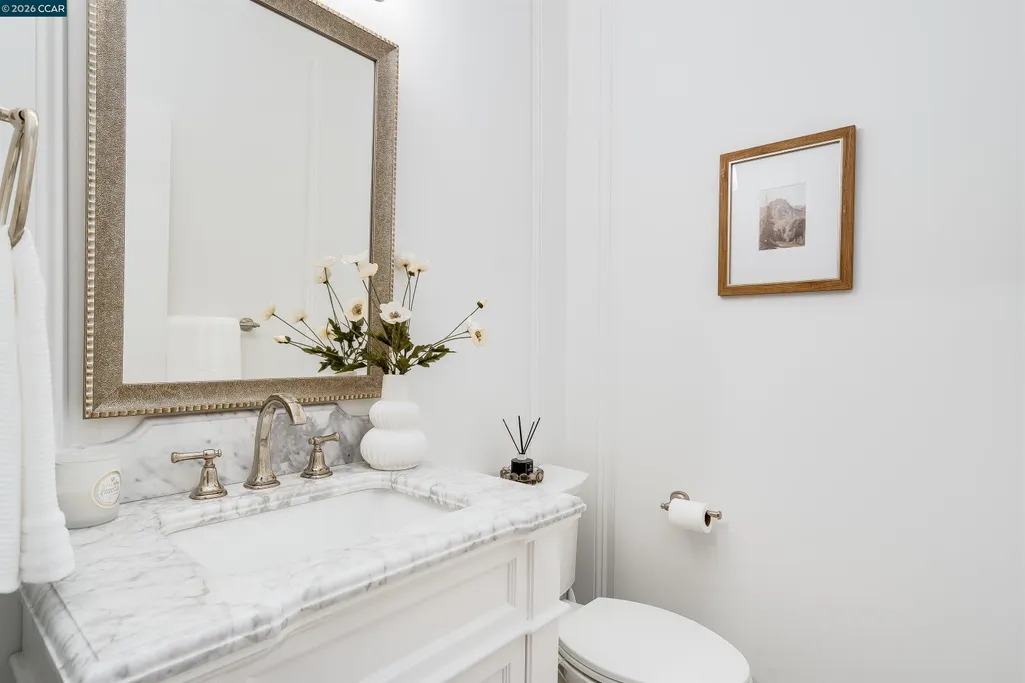
| 1/2 Baths | 1 |
| Power Production Type | Photovoltaics |
Exterior Features
| Exterior Amenities | Back Yard,Side Yard,Landscape Back,Landscape Front,Private Entrance |
|---|---|
| Parking Features | Int Access From Garage |
| Lot Features | Corner Lot,Court |
| Water Source | Public |
| Lot Size Area | 24829.2 |
| Building Area Total | 4541 |
| Lot Size Acres | 0.57 |
Amenities
- Foreclosure
- Views
- Short Sale
- New Construction
- Adult 55+
- Lease To Own
- No HOA Fees
- Furnished
- Primary On Main
- Air Conditioning
- Seller Finance
- Green
- Fixer Upper
- Horse
- Golf
- Fireplace
- Deck
- Garage
- Basement
- Pool
Property vs Single Family Average in 94506
Price
Year Built
 Bay East ©2026. CCAR ©2026. bridgeMLS ©2026. Information Deemed Reliable But Not Guaranteed. This information is being provided by the Bay East MLS, or CCAR MLS, or bridgeMLS. The listings presented here may or may not be listed by the Broker/Agent operating this website. This information is intended for the personal use of consumers and may not be used for any purpose other than to identify prospective properties consumers may be interested in purchasing. Data last updated at September
 This information, including square footage, while not guaranteed, has been acquired from sources believed to be reliable. Listings on this page identified as belonging to another listing firm are based upon data obtained from the SFAR MLS, which data is copyrighted by the San Francisco Association of REALTORS©, but is not warranted.
