
Open House Sat, Sep 19th 01:00 PM - 04:00 PM
Address
5 Chadbourne Dr, Danville, CA
Price
$ 1,599,000
Property Attributes
- ID#41148066
- TypeSingle Family
- Listing Status New
- CountyContra Costa
- CityDanville
- NeighborhoodWood Ranch
- Zip94506
- StyleTraditional
- Year Built1988
- Price$ 1,599,000
- Bedrooms4
- Full Bathrooms3
- Half Bathrooms0
- Sqr Footage2896
- Lot Size0.17 Acres
Data Source:
Bay East MLS, CCAR MLS, or bridgeMLS
Property Description
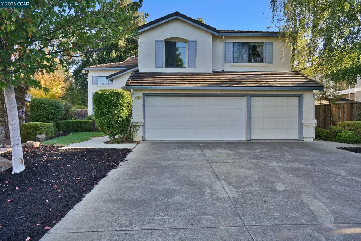
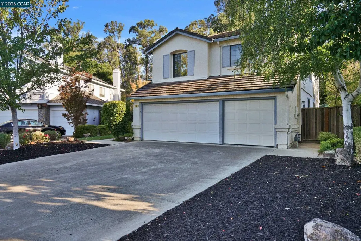
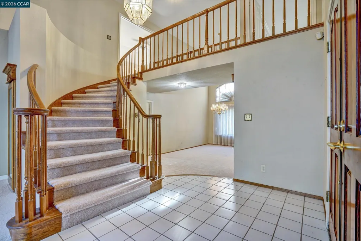
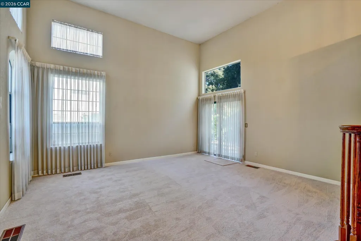
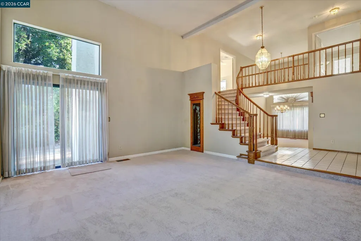
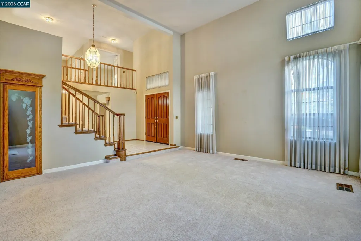
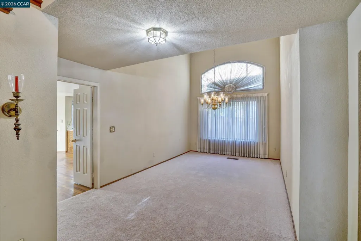
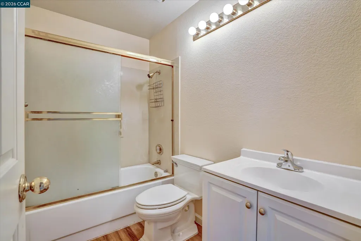
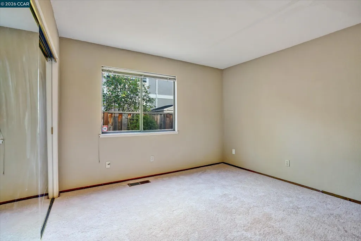
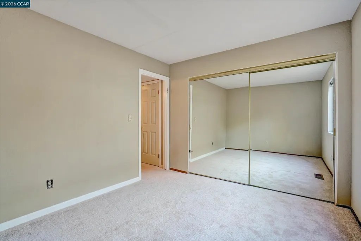
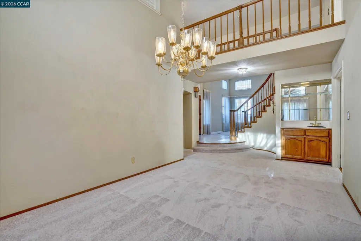
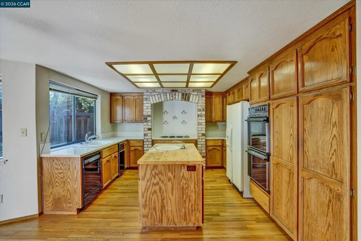
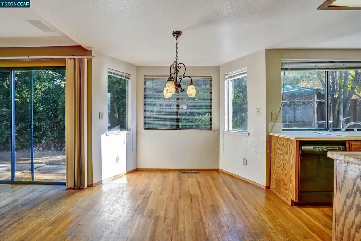
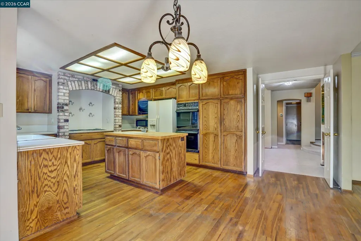
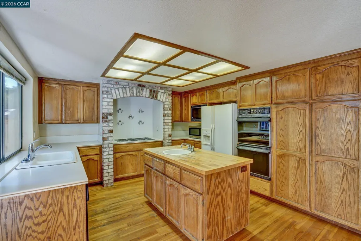
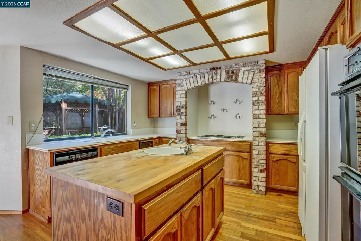
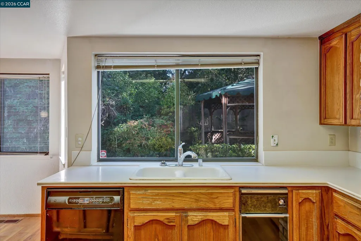
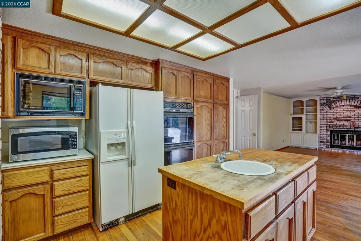
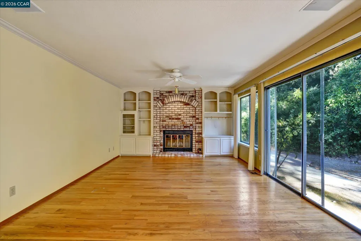
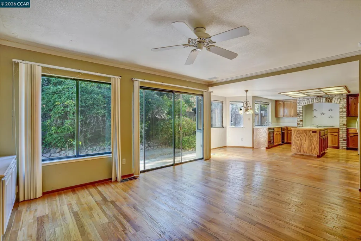
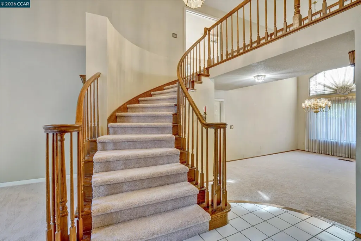
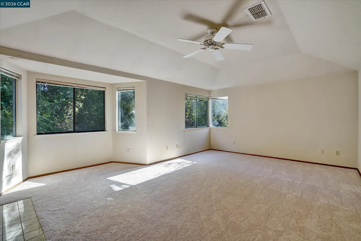
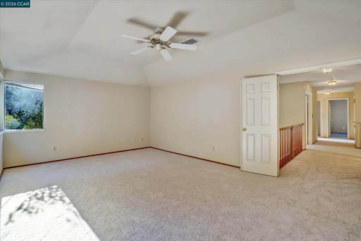
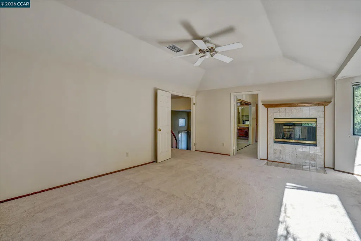
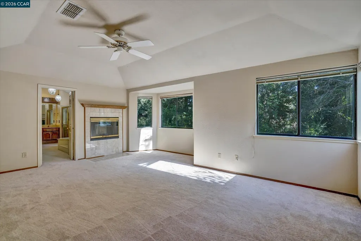
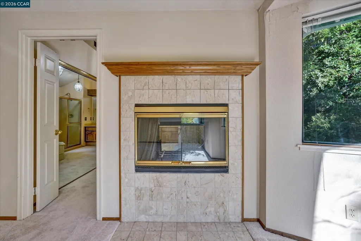
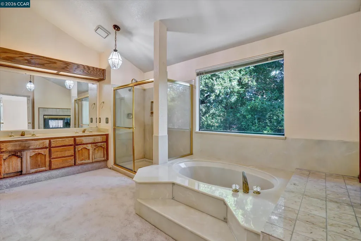
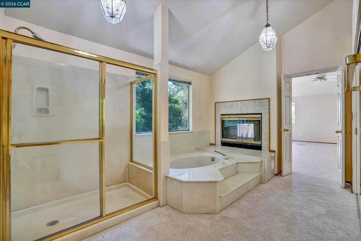
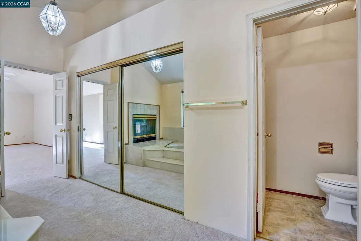
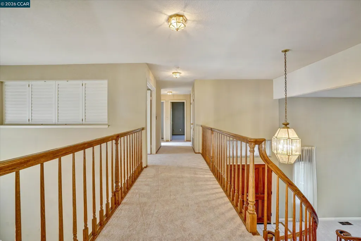
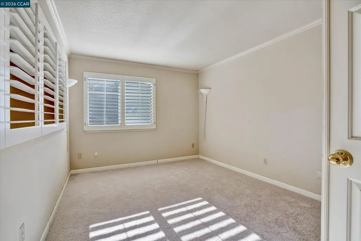
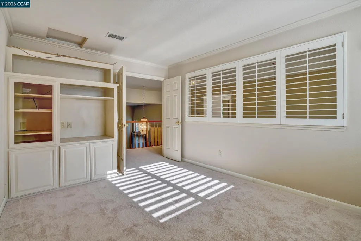
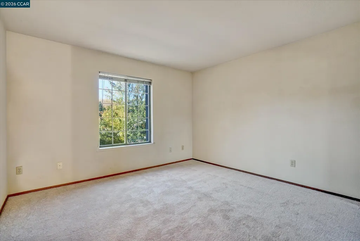
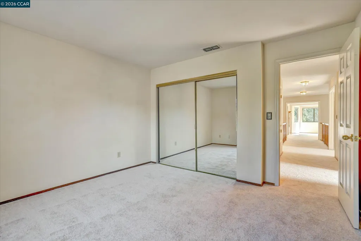
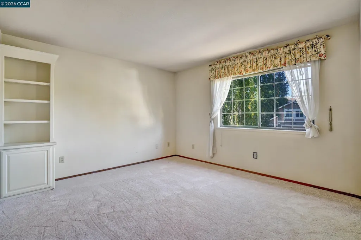
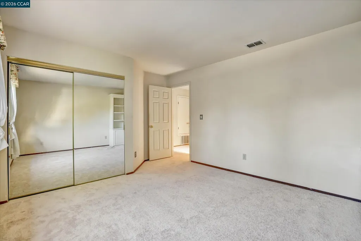
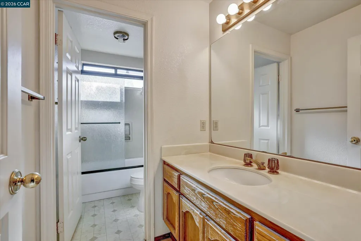
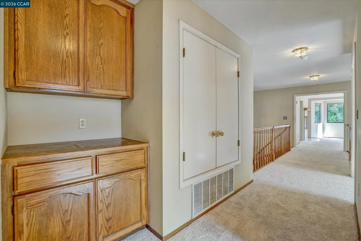
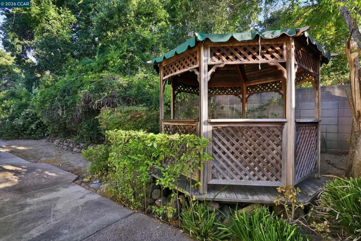
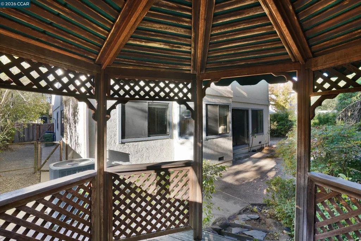
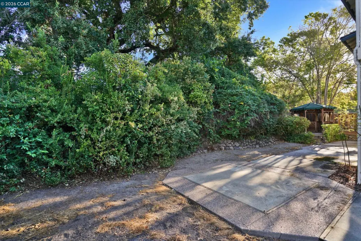
Welcome to 5 Chadbourne Drive—a spacious family home with 4-bedroom plus bonus/den/office on a prime corner lot in Danville's peaceful Wood Ranch community! Brimming with potential, this ideal layout is ready for a new owner’s fresh vision and cosmetic updates to make it their own custom retreat. Soaring vaulted ceilings invite you into light-filled living spaces, including a formal dining area, family room, and open island kitchen. The functional main level features a private main-floor bedroom and full bath—perfect for guests. Upstairs houses the primary suite, two secondary bedrooms, a full bath, and a versatile open bonus den/office space. Enjoy ultra-low HOA dues with premium amenities: pool, spa, tennis courts, clubhouse, and playground. Ideally located off Camino Tassajara near top-rated schools and Blackhawk Plaza.
| Price History | |
|---|---|
| 9/11/2026 | Listed $1,599,000 |
General Features
| Living Area | 2896 |
|---|---|
| Sewer | Public Sewer |
| Heating | Forced Air,Natural Gas |
| Cooling | Central Air |
| Roof | Composition Shingles |
| Appliances | Gas Range,Refrigerator |
| HOA Fee | 450 |
| Garage Spaces | 3 |
| Association Fee Includes | Common Area Maint,Management Fee,Reserves,Maintenance Grounds |
| Architectural Style | Traditional |
| Pool Features | In Ground,Community |
| Construction Materials | Stucco,Siding - Stucco |
| Year Built | 1988 |
| Electric | No Solar |
| Stories Count | 2 |
| Levels | Two Story |
| Property Subtype | Detached |
| Assoc Fee Paid Per | Quarterly |
| County | Contra Costa |
| New Construction | false |
| Property Type | Residential |
| Association Amenities | Clubhouse,Playground,Pool,Spa/Hot Tub,Tennis Court(s) |
| HOA | true |
| Subdivision Name | Wood Ranch |
| Garage Y/N | true |
| Total Rooms | 10 |
| Full Baths | 3 |
| Status | New |
| Directions | Camino Tassajara to Wood Ranch to Creighton. |
| City | Danville |
| Association Name | WOOD RANCH HOA |
| MLS Area | Listing |
| Lot Size Square Feet | 7300 |
| Spa Features | Heated |
| Property Condition | Existing |
| Standard Status | Active |
Interior Features
| Interior Amenities | Den,Office,Breakfast Nook,Counter - Solid Surface |
|---|---|
| Flooring | Linoleum,Tile,Carpet |
| Total Fireplaces | 1 |
| Fireplace Features | Family Room |
| Air Conditioning Y/N | true |
| Heating Y/N | true |
| Fireplace Y/N | true |
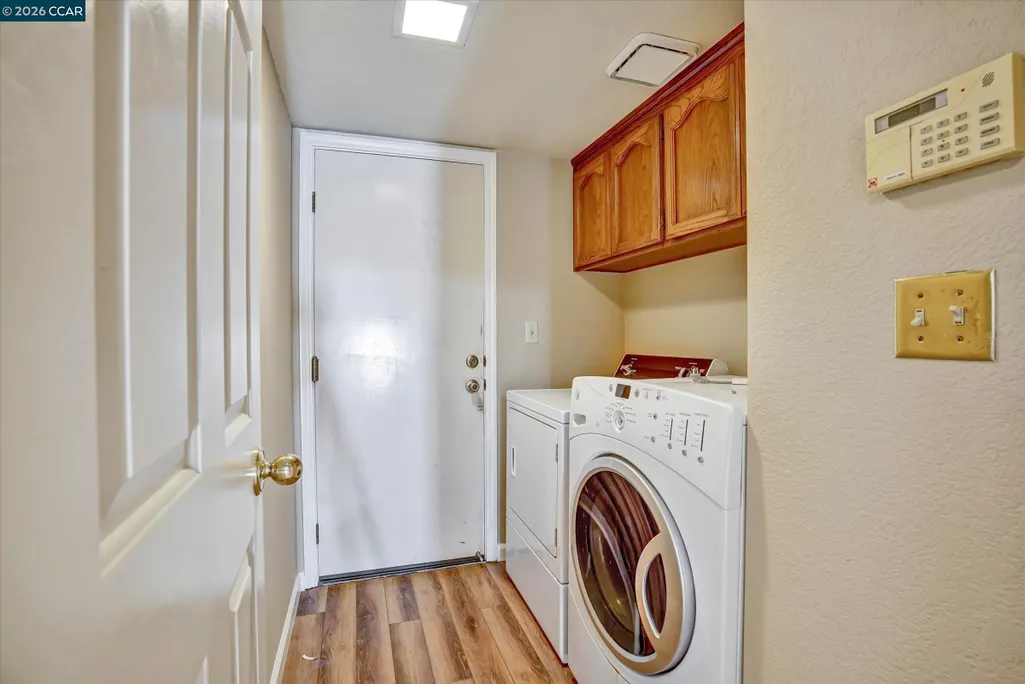
| Laundry Features | Dryer,Laundry Room,Washer,Inside |
| Total Bedrooms | 4 |
| Kitchen Features | Breakfast Nook,Counter - Solid Surface,Eat-in Kitchen,Gas Range/Cooktop,Kitchen Island,Refrigerator |
| Total Baths | 3 |
Exterior Features
| Exterior Amenities | Back Yard,Front Yard,Garden/Play,Side Yard,Low Maintenance |
|---|---|
| Fencing | Fenced |
| Parking Features | Attached,Side Yard Access,Parking Lot,Garage Door Opener |
| Lot Features | Corner Lot |
| Water Source | Public |
| Lot Size Area | 7405.2 |
| Foundation Details | Slab |
| Building Area Total | 2896 |
| Lot Size Acres | 0.17 |
Amenities
- Foreclosure
- Views
- Short Sale
- New Construction
- Adult 55+
- Lease To Own
- No HOA Fees
- Furnished
- Primary On Main
- Air Conditioning
- Seller Finance
- Green
- Fixer Upper
- Horse
- Golf
- Fireplace
- Deck
- Garage
- Basement
- Pool
Property vs Single Family Average in 94506
Price
Year Built
 Bay East ©2026. CCAR ©2026. bridgeMLS ©2026. Information Deemed Reliable But Not Guaranteed. This information is being provided by the Bay East MLS, or CCAR MLS, or bridgeMLS. The listings presented here may or may not be listed by the Broker/Agent operating this website. This information is intended for the personal use of consumers and may not be used for any purpose other than to identify prospective properties consumers may be interested in purchasing. Data last updated at September
 This information, including square footage, while not guaranteed, has been acquired from sources believed to be reliable. Listings on this page identified as belonging to another listing firm are based upon data obtained from the SFAR MLS, which data is copyrighted by the San Francisco Association of REALTORS©, but is not warranted.
